860 SPRINGTREE LN, West Linn, OR 97068
- $362,500
- 2
- BD
- 2
- BA
- 1,321
- SqFt




- List Price
- $362,500
- Days on Market
- 6
- Status
- ACTIVE
- MLS#
- 166780997
- Bedrooms
- 2
- Bathrooms
- 2
- Living Area
- 1,321
- Region
- Lake Oswego, West Linn
Property Description
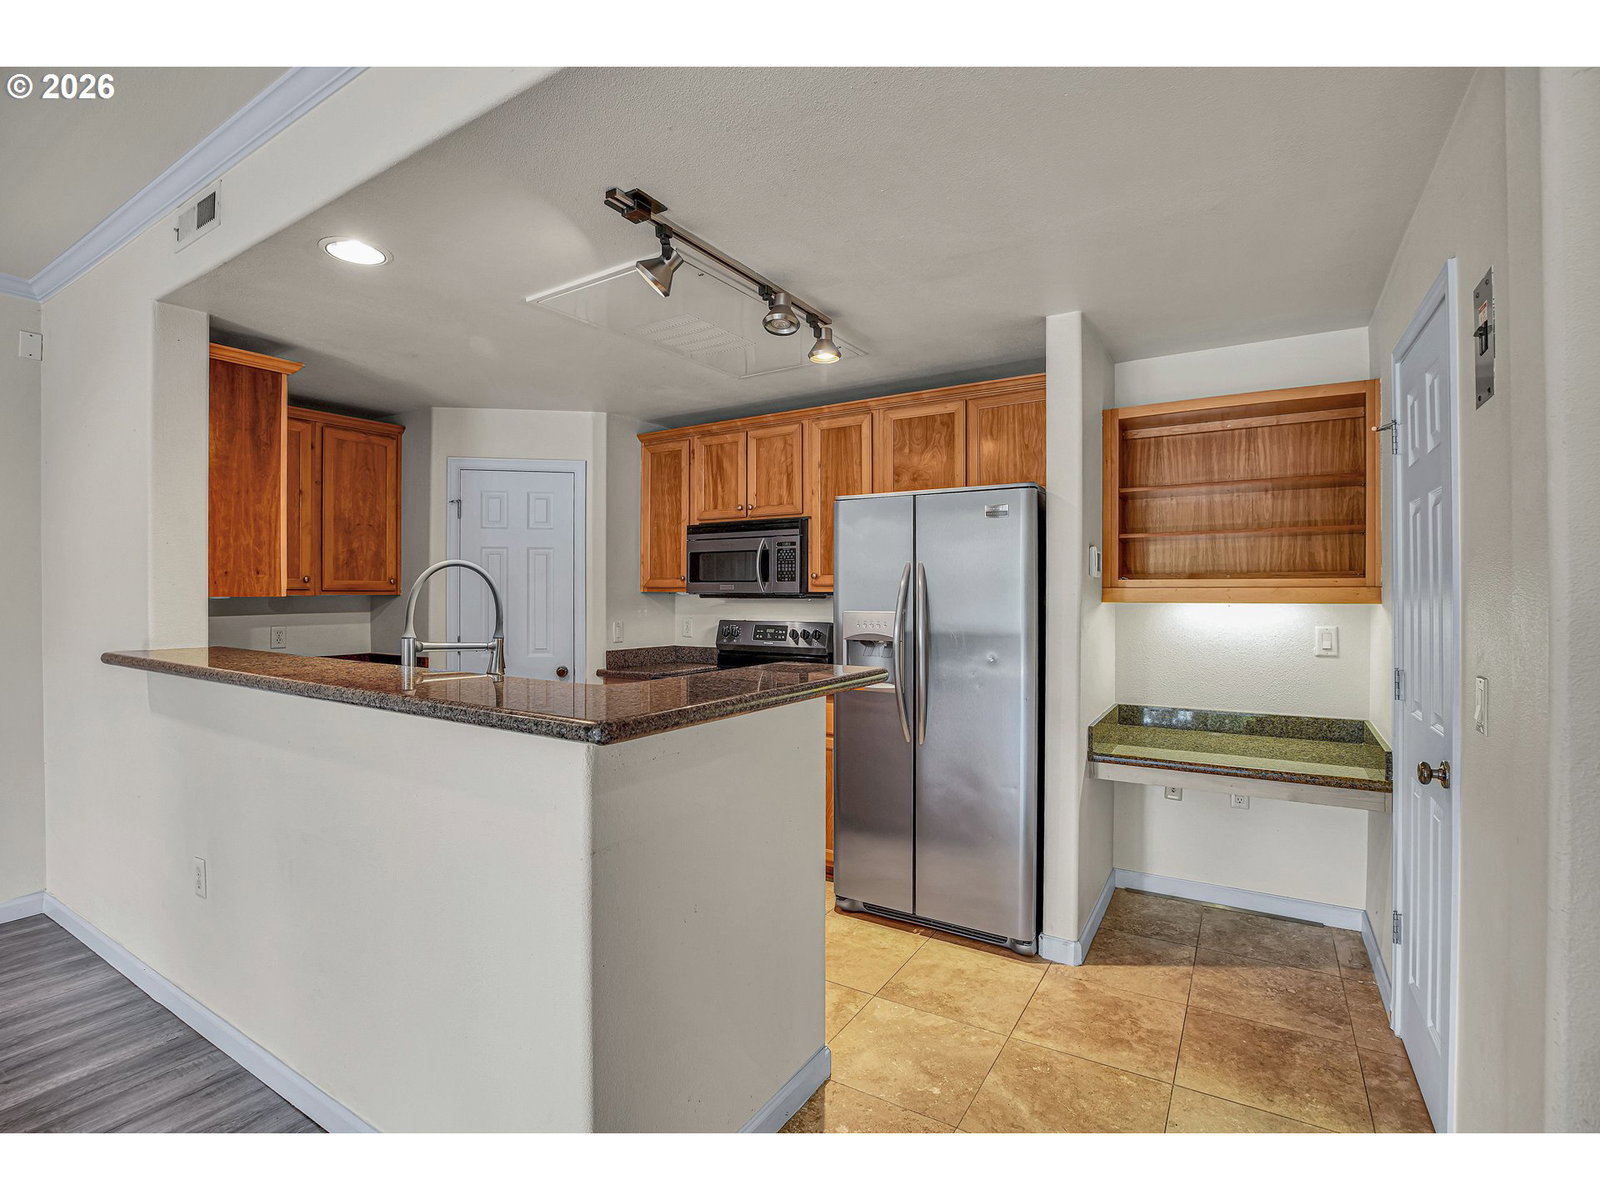
Welcome to Summerlinn Villa! This home is located in a quaint gated condominium community in the heart of West Linn. Move-in ready, it offers a beautiful layout with high ceilings and bright light throughout. The main floor invites you into a spacious great room with dining and living room that steps out onto a private balcony overlooking the driveway. The kitchen boosts granite countertops, built-in office nook, stainless steel appliances and a walk-in pantry. The powder room is just step from your entertaining area on the main. Once upstairs, you'll find a generous primary suite that features a bathroom with walk-in shower and a ceiling fan. Second bedroom offers it's own large closet with built-in organizers. The lower level provides an extra-deep garage with additional storage shelves for all your storing needs. The nicely maintained grounds has a community center with a party room, pool, fire pit areas, BBQs, fitness center, sports court and a playground. Newer HVAC system. Don't miss the opportunity to come see where easy resort style living happens.
/u.realgeeks.media/housesofportland/PPG_Logo.png)
Additional Information
- Tax Amount
- $3,969
- Stories
- 2
- High School
- West Linn
- Elementary School
- Willamette
- Middle School
- Athey Creek
- Fireplaces Total
- 1
- Garage Spaces
- 1
- Garage Type
- Attached, Extra Deep
- Hoa Fee
- $554
- Hoa Payment Freq
- Monthly
- Living Area
- 1,321
- Stories
- 2
- Property Type
- Condominium
- Year Built
- 2000
- Accessibility Features
- Bathroom Cabinets, Kitchen Cabinets, Parking, Walk-in Shower
- Master Bedroom Level
- Upper
- Cooling Description
- Central Air
- Fireplace Description
- Gas
- Fuel Description
- Electricity
- Heating Description
- Forced Air
- Hot Water Description
- Electricity
- Exterior Description
- Cement Siding
- Roof Type
- Composition
- Sewer Description
- Public Sewer
- Style
- Common Wall, Townhouse
- View
- Territorial
- Parking
- Driveway
- Security Or Entry
- Security Gate, Sidewalk
- Parking Description
- Driveway
- Road Surface
- Paved
Mortgage Calculator
Listing courtesy of Jesse Udom Real Estate.
 The content relating to real estate for sale on this site comes in part from the IDX program of the RMLS of Portland, Oregon. Real Estate listings held by brokerage firms other than this firm are marked with the RMLS logo, and detailed information about these properties include the name of the listing's broker. Listing content is copyright © 2026 RMLS of Portland, Oregon. All information provided is deemed reliable but is not guaranteed and should be independently verified. This content last updated on . Some properties which appear for sale on this web site may subsequently have sold or may no longer be available.